PHONE: +54 341 2976206

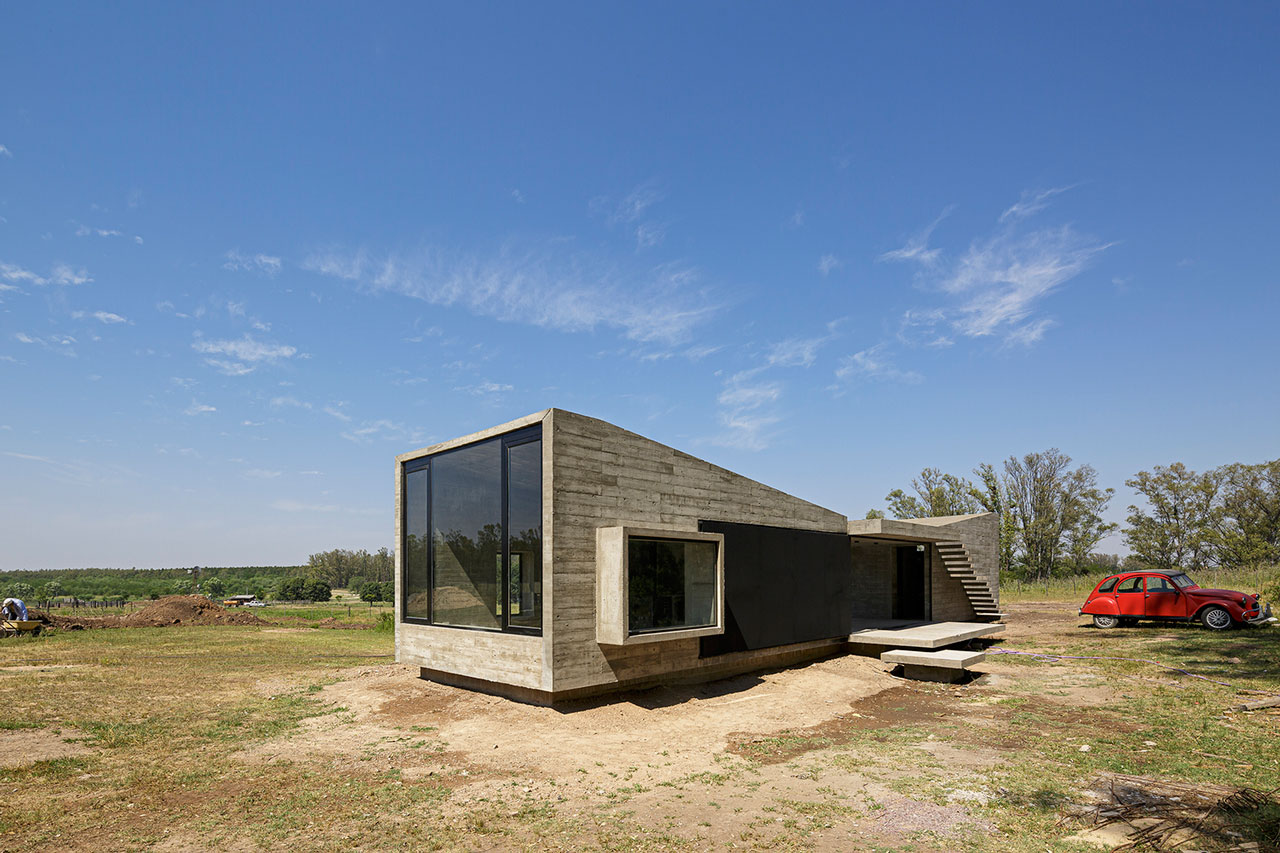
Ramallo House

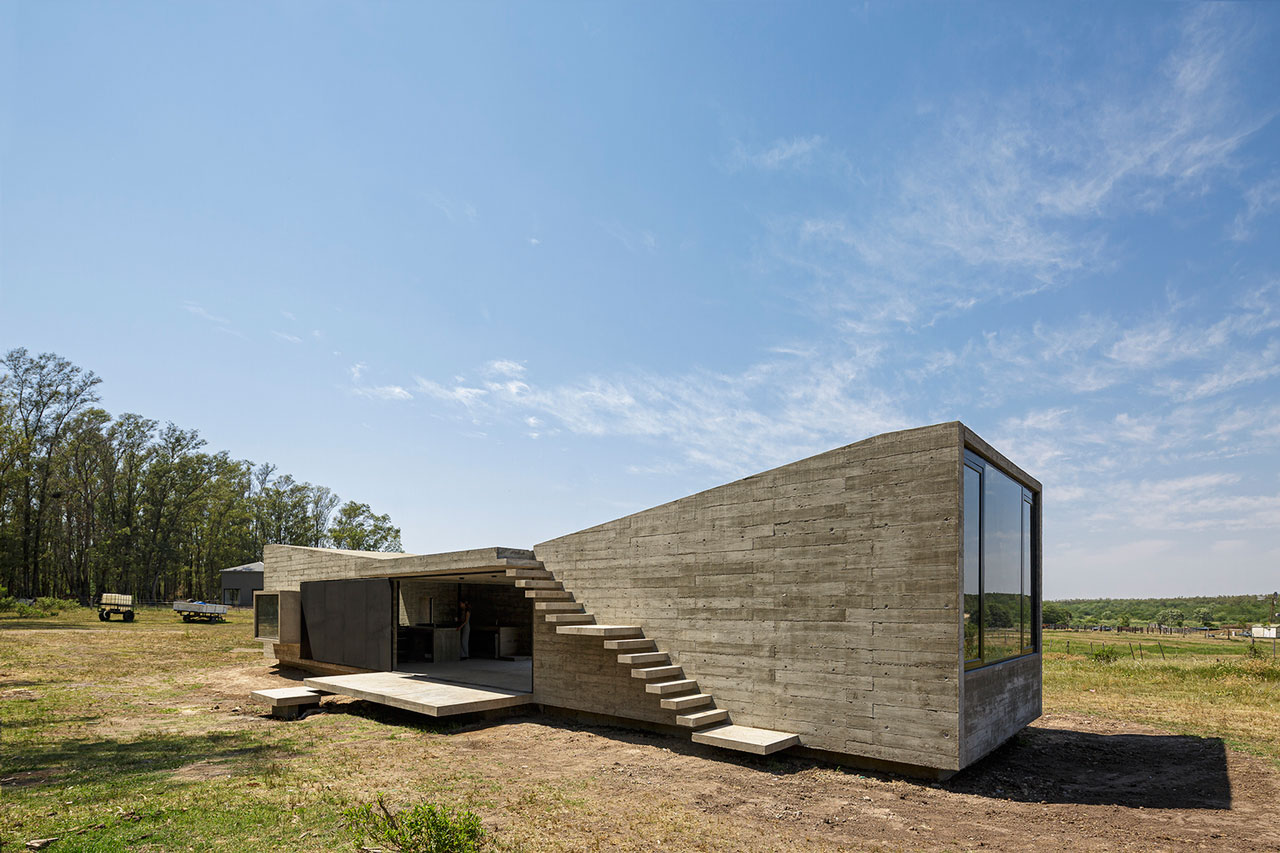
Ramallo House
Photo: Walter Salcedo
  • Project: Ramallo House
  • Year: 2022
  • Location: Ramallo, Buenos Aires
  • Architects: Archt. Colazzo, Cintia - Archt. Schlieper, Adolfo

Project description

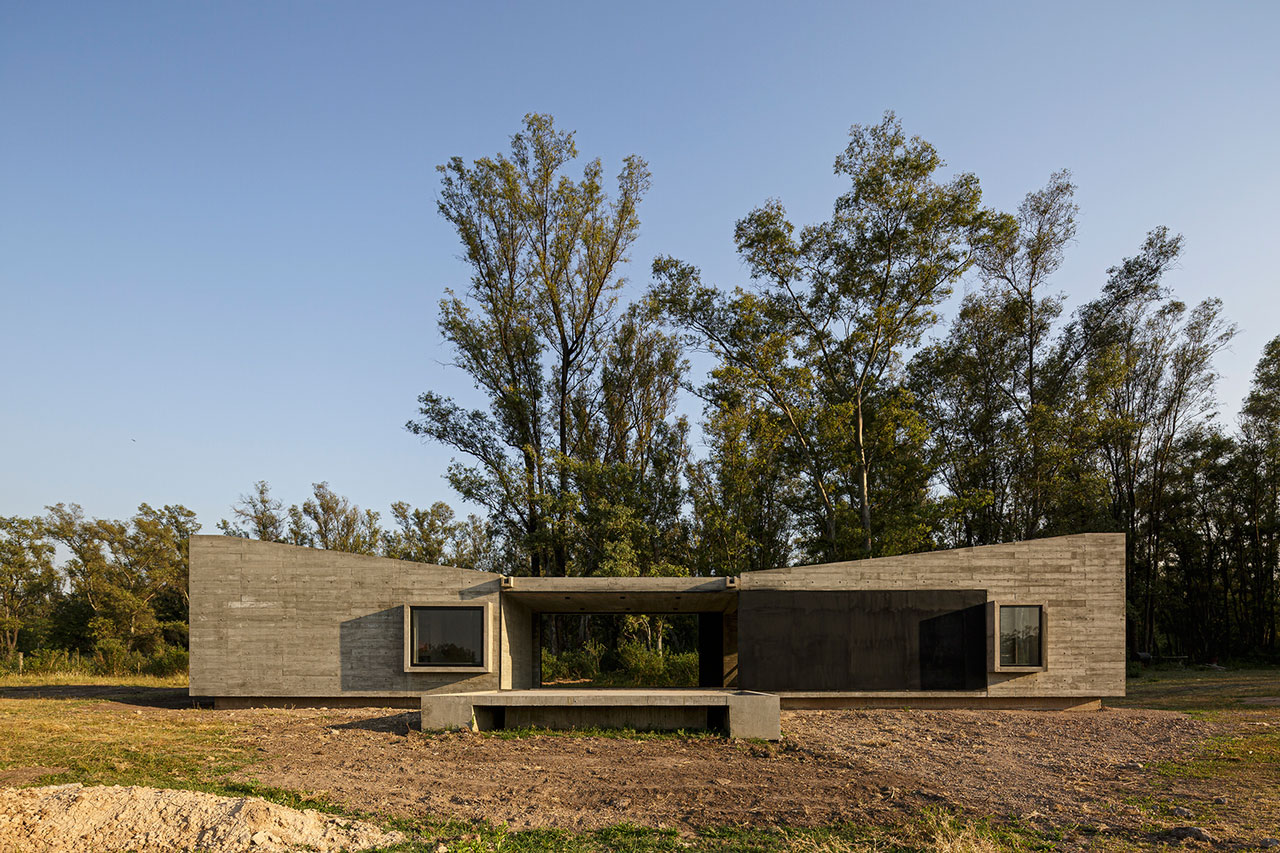
A finished work, whose structure design was entirely modeled using BIM technology.
This technology allowed us to work together with the great architecture team, Cintia and Adolfo, and achieve the architectural design they were looking for.
It allowed us to visualize every detail in reinforced concrete, very important in a complete work of Exposed Reinforced Concrete.

Our work

Structure modeling using BIM technology.
Design, calculation and measuring of structure.
Plans of Foundations and Structure. Sheets and folding schemes.
Detail engineering. Constructive details.
Ramallo House
Photo: Walter Salcedo


Ramallo House
Photo: Walter Salcedo


Ramallo House
Photo: Walter Salcedo