Puerto Paraíso House
Single Family Home. Located in General Lagos, Puerto Paraíso.
- Project: Puerto Paraíso House
- Year: 2018-2019
- Status: Completed
- Location: Gated Community Puerto Paraíso, General Lagos.
- Architects: Archt. Alonso, Tomás – Archt. Del Castillo Nicolas – ADC Architects
Description of the project
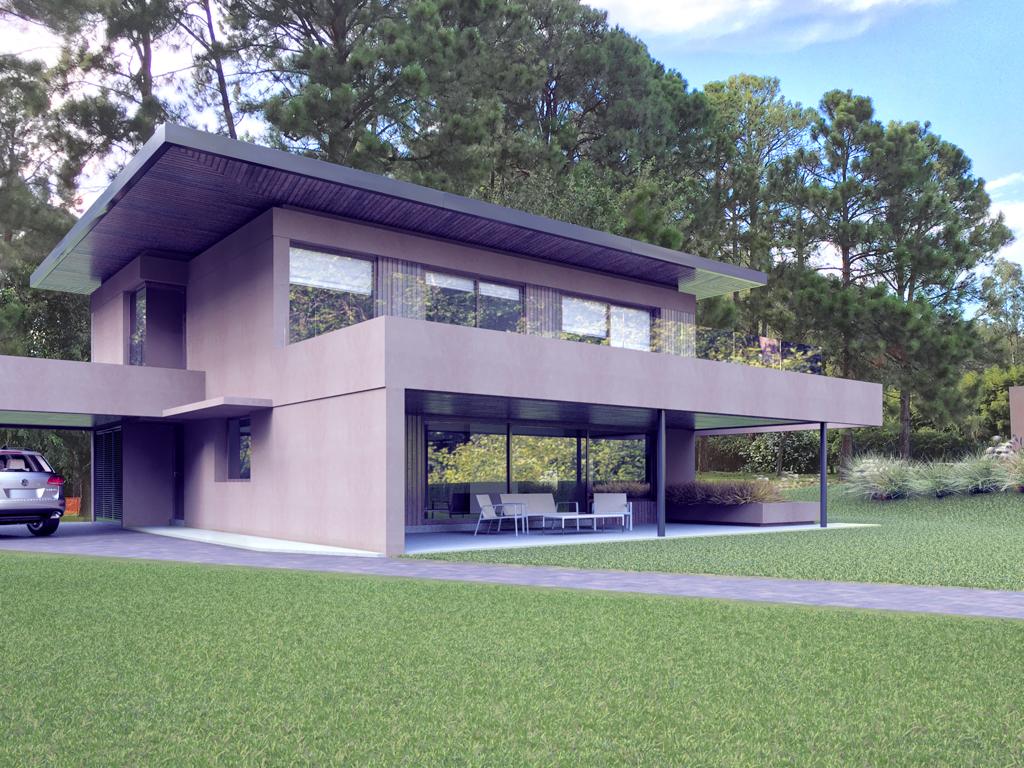
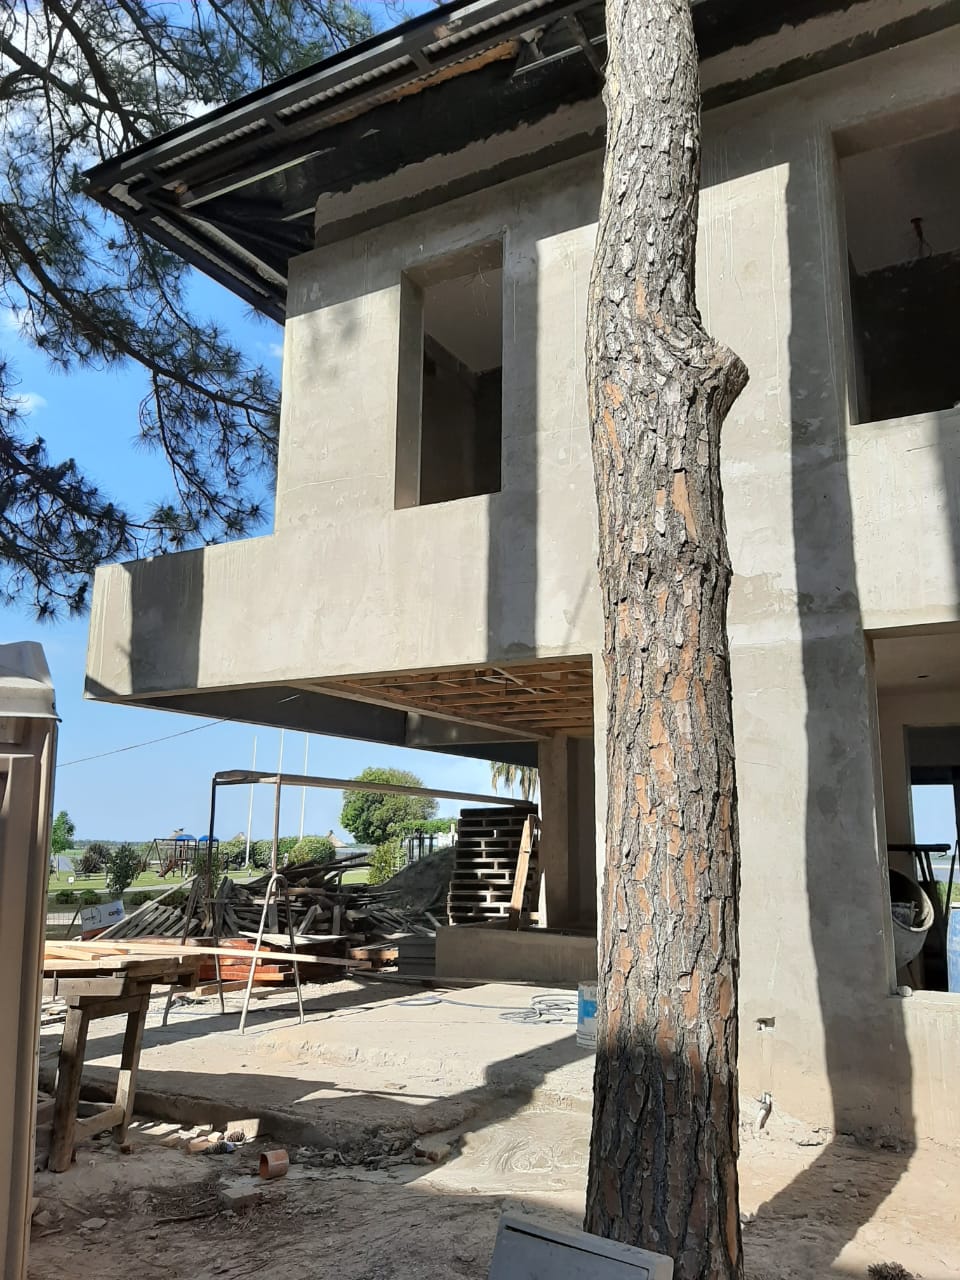
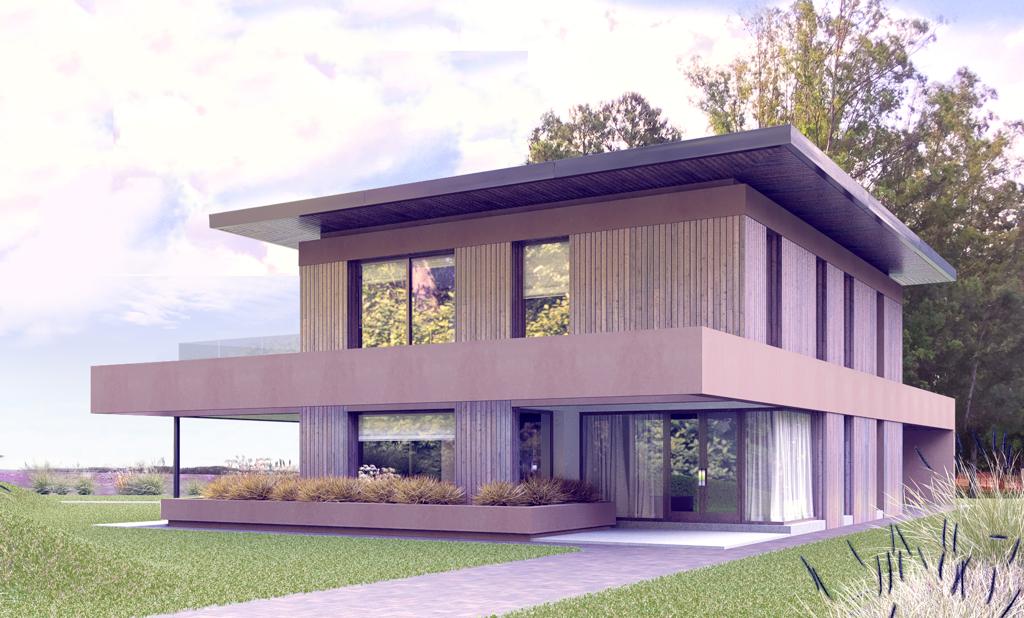
The project of the structure was developed in two floors. On the ground floor, joist slabs were used, supported by perimeter concrete strips, ties and interior beams.
The top floor structure was a shared work with the architects to develop a cover that gives the impression that it is separated from the building. For that, a weightless metallic cover was projected with light cantilevers supported by reinforced concrete ties and beams. That cover was projected disassembled so as to be moved and then assembled at the construction site for the mounting to be practical, economic and easy.
The panoramic view of the Paraná River created by the architects with their architectonic design stands out.
The top floor structure was a shared work with the architects to develop a cover that gives the impression that it is separated from the building. For that, a weightless metallic cover was projected with light cantilevers supported by reinforced concrete ties and beams. That cover was projected disassembled so as to be moved and then assembled at the construction site for the mounting to be practical, economic and easy.
The panoramic view of the Paraná River created by the architects with their architectonic design stands out.
Our job
Design, calculation and measuring of the structure. Foundations. Structures on the ground and top floors. Metallic cover.
Setting out templates, assembly diagrams and bending spreadsheets of each structural element.
Detailed engineering of the metallic cover.
Plans and forms to present to local authorities.
Setting out templates, assembly diagrams and bending spreadsheets of each structural element.
Detailed engineering of the metallic cover.
Plans and forms to present to local authorities.