H5 Building Project
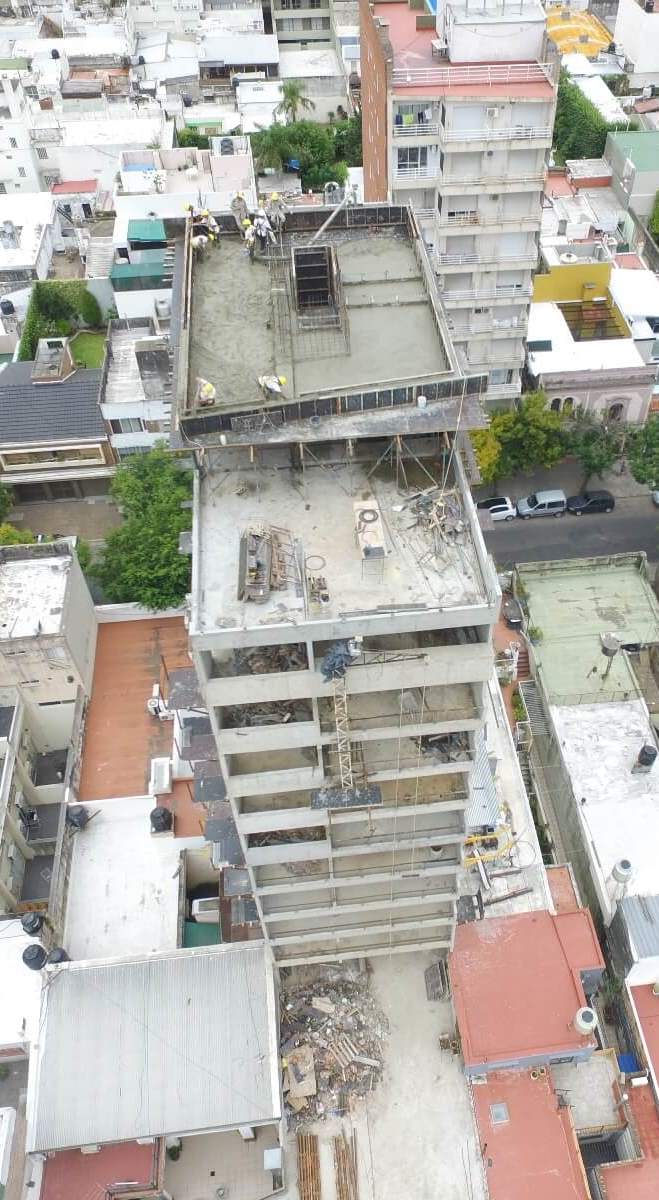
Apartment Building. Located in the centre of the city of Rosario.
- Project: H5 Building
- Year: 2018
- Status: Final stage
- Location: 1861 Paraguay St. Rosario
- Architects: Architect Hagge, Cristián and Team – H3 Architecture Firm
Description of the Project
The structural diagram of the construction work was developed by taking into account the architectonic design.
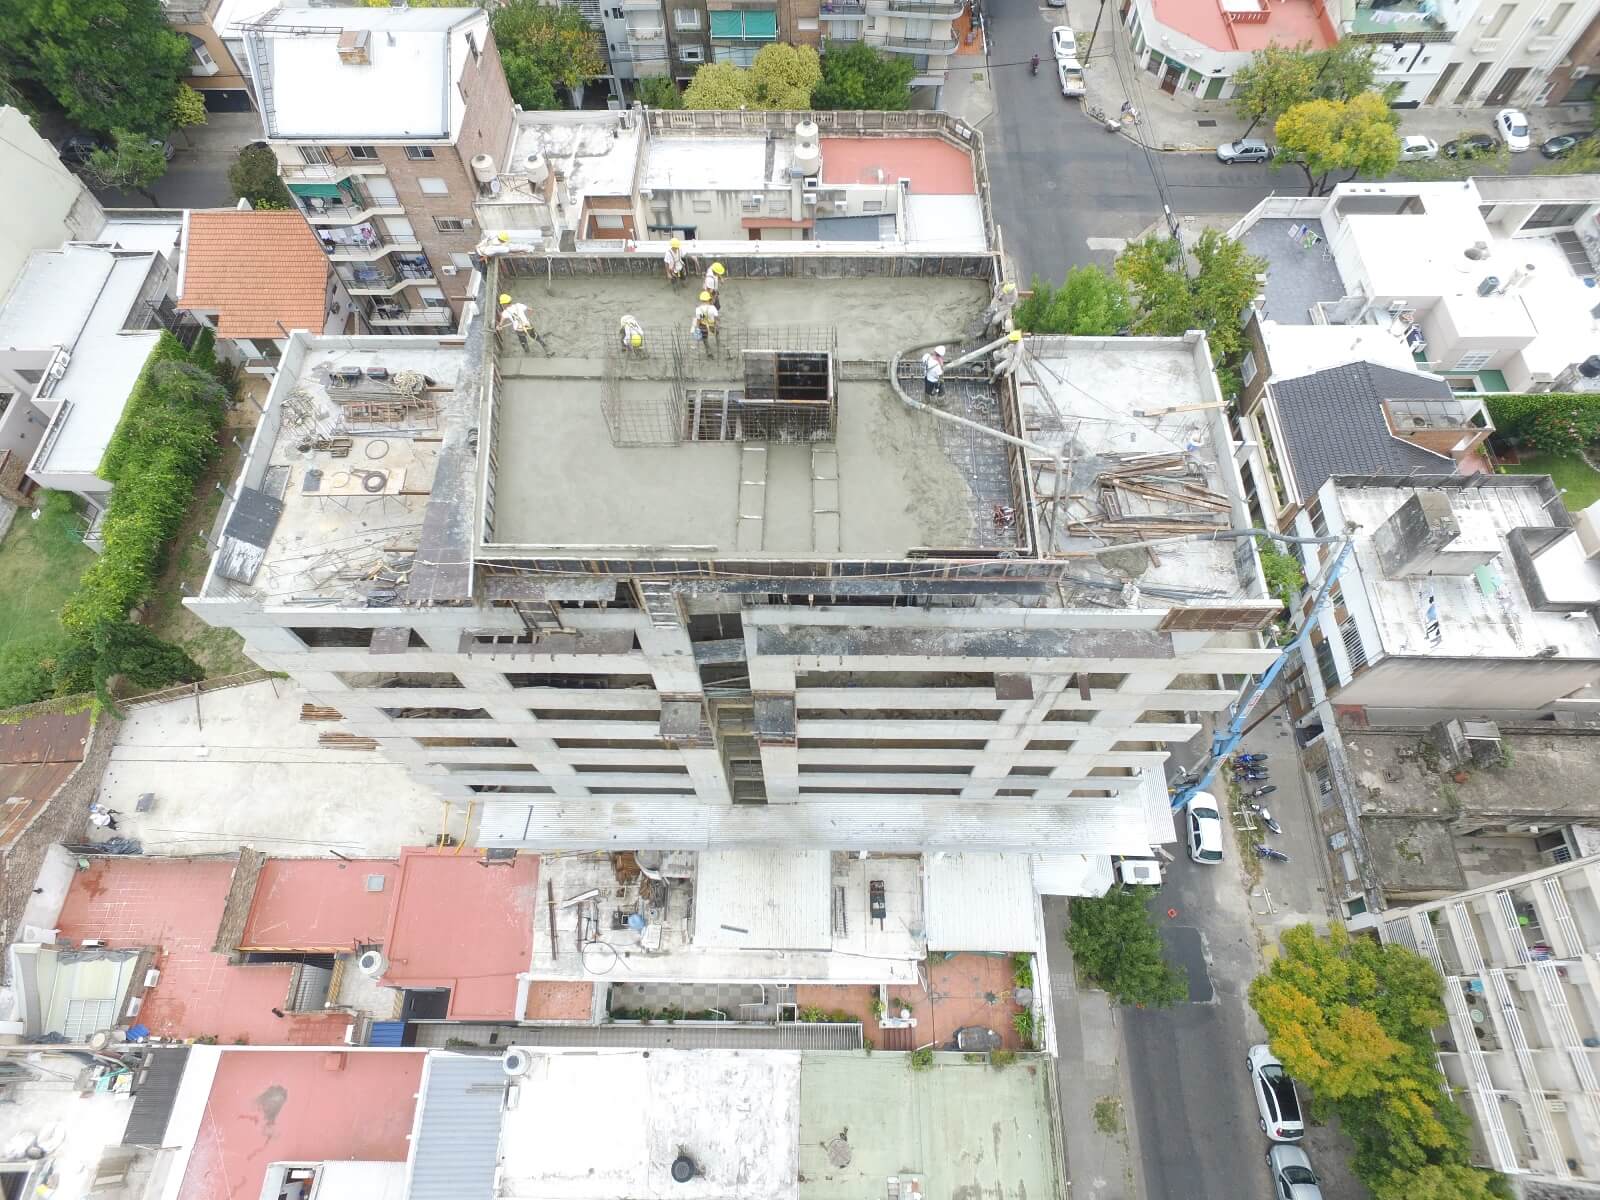
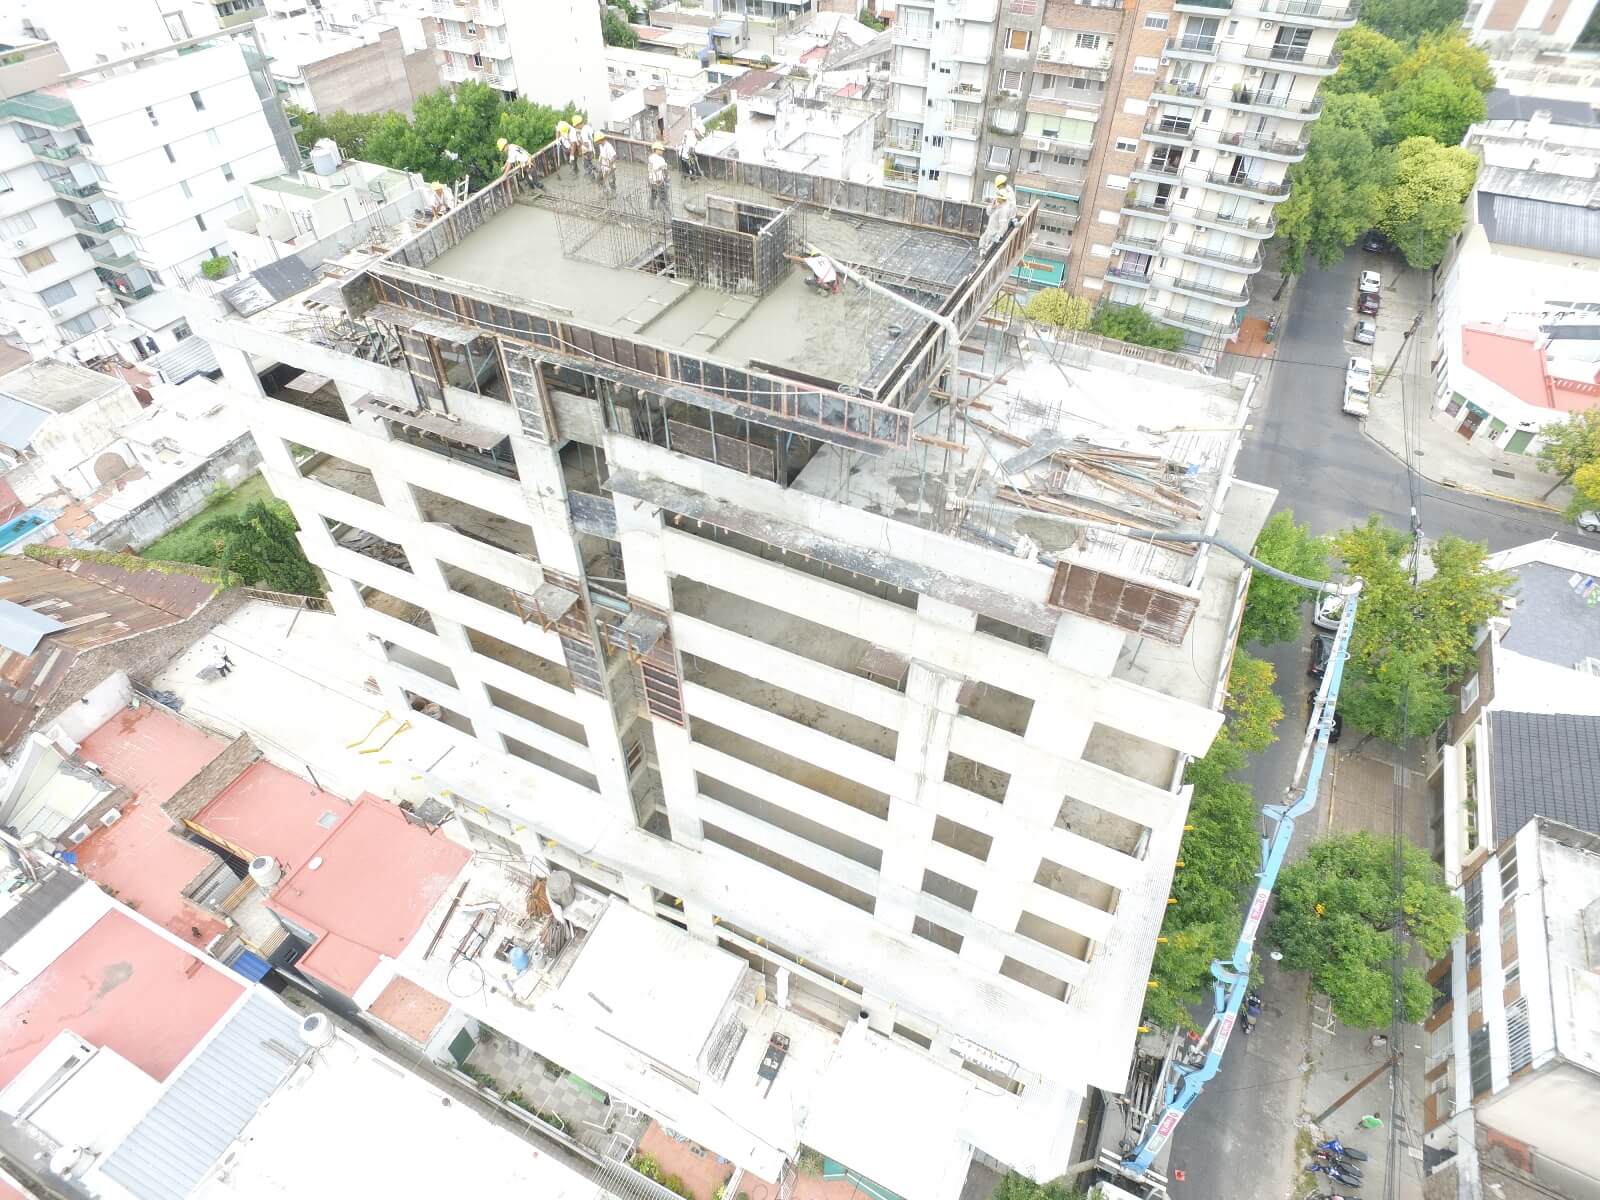
The façades with vertical and horizontal concrete strips, which allow the lightning to enter in the rooms, were used to give support to the building.
The concrete structure is composed of porticos on both vertical plans and concrete slabs on the horizontal plans. A big part of the structure was projected in exposed concrete.
The façades with vertical and horizontal concrete strips, which allow the lightning to enter in the rooms, were used to give support to the building.
The concrete structure is composed of porticos on both vertical plans and concrete slabs on the horizontal plans. A big part of the structure was projected in exposed concrete.
Our job
Design, calculation and measuring of the structure.
Integral executive file.
Advice during preliminary design and construction.
Plans and forms to present to local authorities.
Integral executive file.
Advice during preliminary design and construction.
Plans and forms to present to local authorities.