Son House Project
Single-family home. Located in Funes (Kentucky Gated Community).
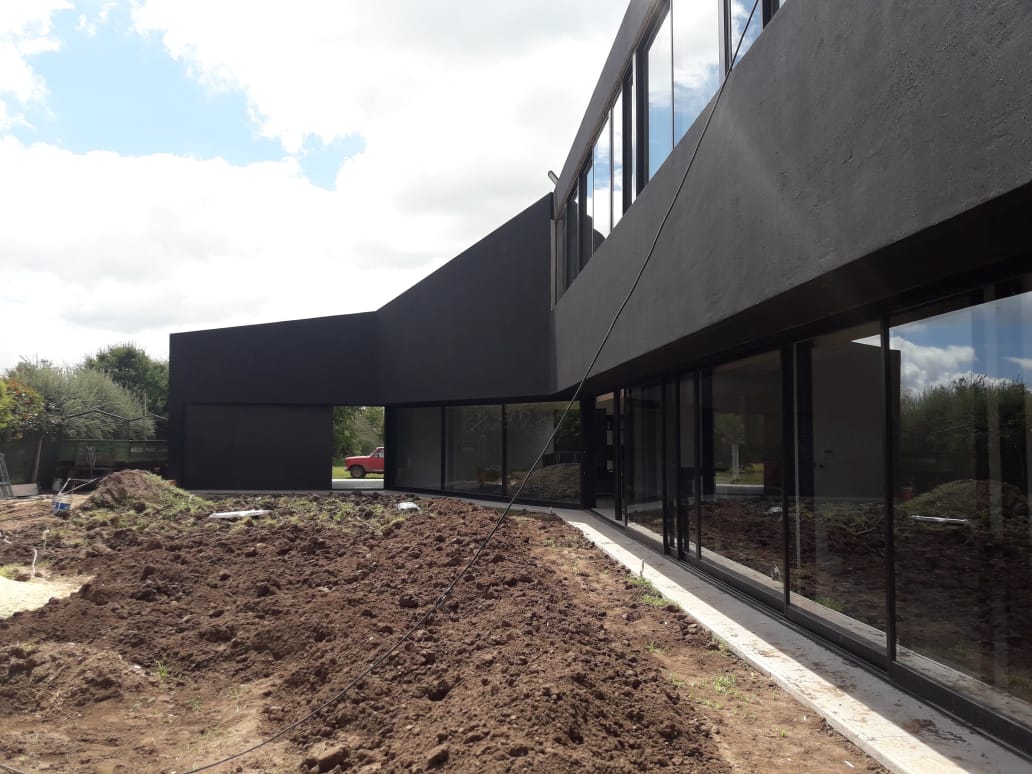
- Project: SON House
- Year: 2016-2017
- Status: Completed
- Location: Kentucky Gated Community, Funes.
- Architects: Archt. Arraigada, Diego and Team
Description of the project.
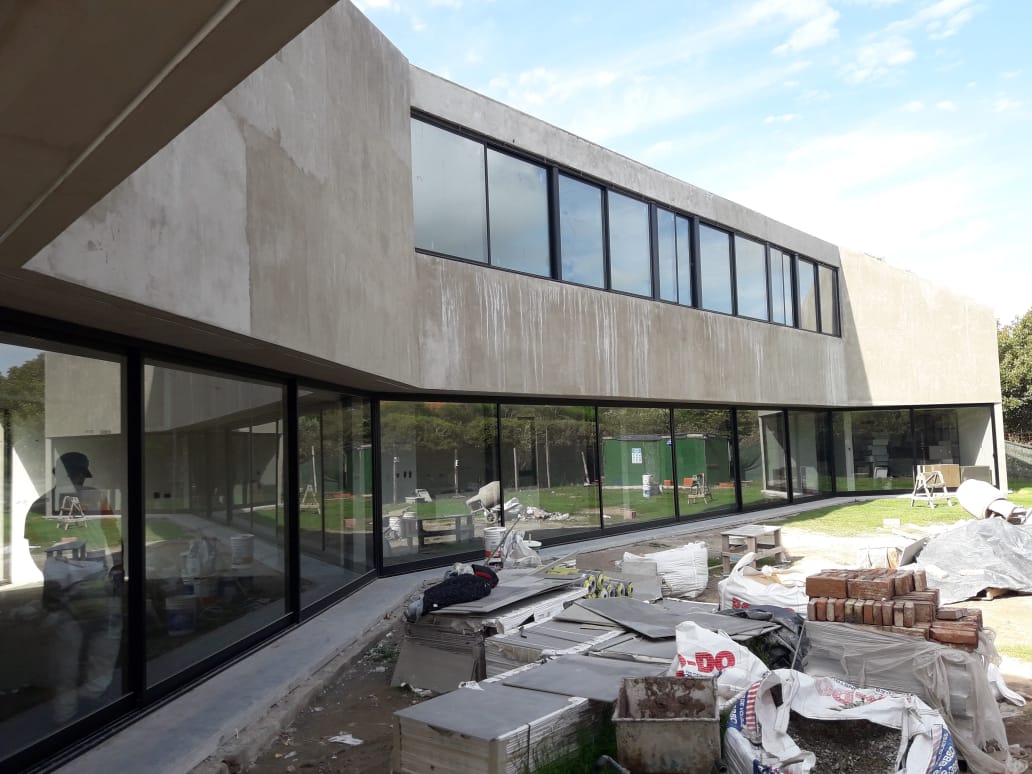
The project that was originally designed with an independent structure, where a big part of the structure was supposed to be in exposed concrete, underwent some changes and the design of the structure originally proposed had to be completely modified.
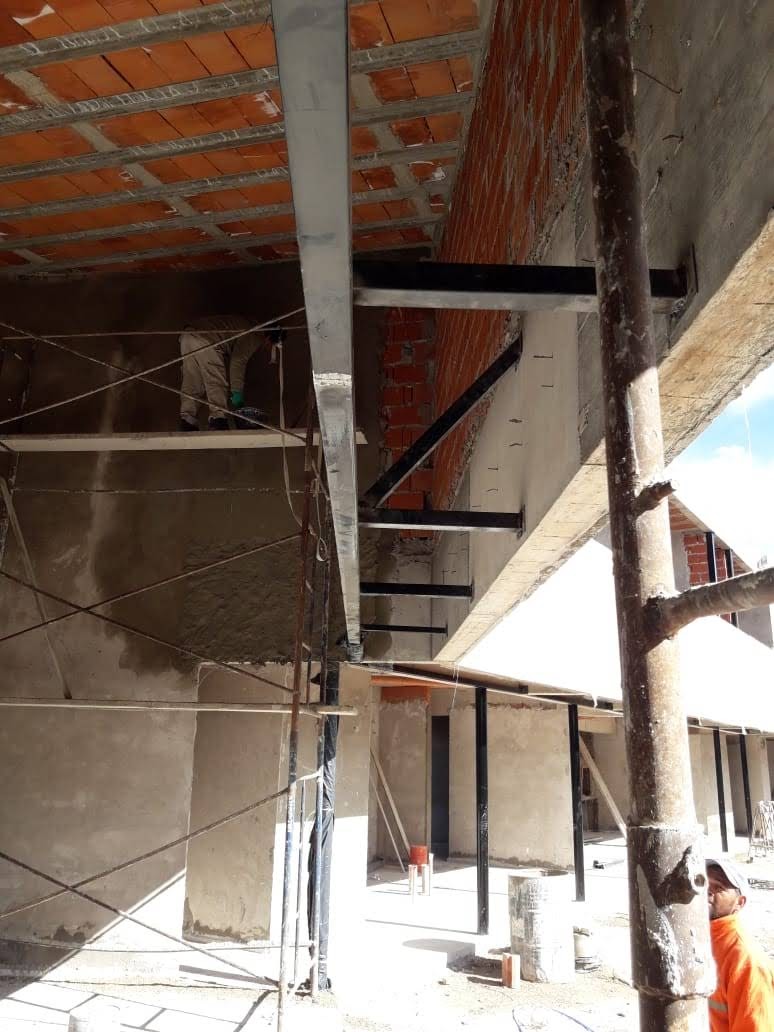
The house was developed in two floors. The final structure is composed of load-bearing masonry, metallic and concrete columns, reinforced concrete beams and joist slabs.
We worked together with the architecture firm so as to achieve the architectonic design, an example of this are the joist slabs used on the top floor, where some of them have a variable slab base to achieve different planes.
The house was developed in two floors. The final structure is composed of load-bearing masonry, metallic and concrete columns, reinforced concrete beams and joist slabs.
We worked together with the architecture firm so as to achieve the architectonic design, an example of this are the joist slabs used on the top floor, where some of them have a variable slab base to achieve different planes.
Our job
Design, calculation and measuring of the structure. Foundations. Structures on the ground and top floors.
Setting out templates, assembly diagrams and bending spreadsheets of each structural element.
Detailed engineering.
Plans and forms to present to local authorities.
Setting out templates, assembly diagrams and bending spreadsheets of each structural element.
Detailed engineering.
Plans and forms to present to local authorities.