KTK27 House Project
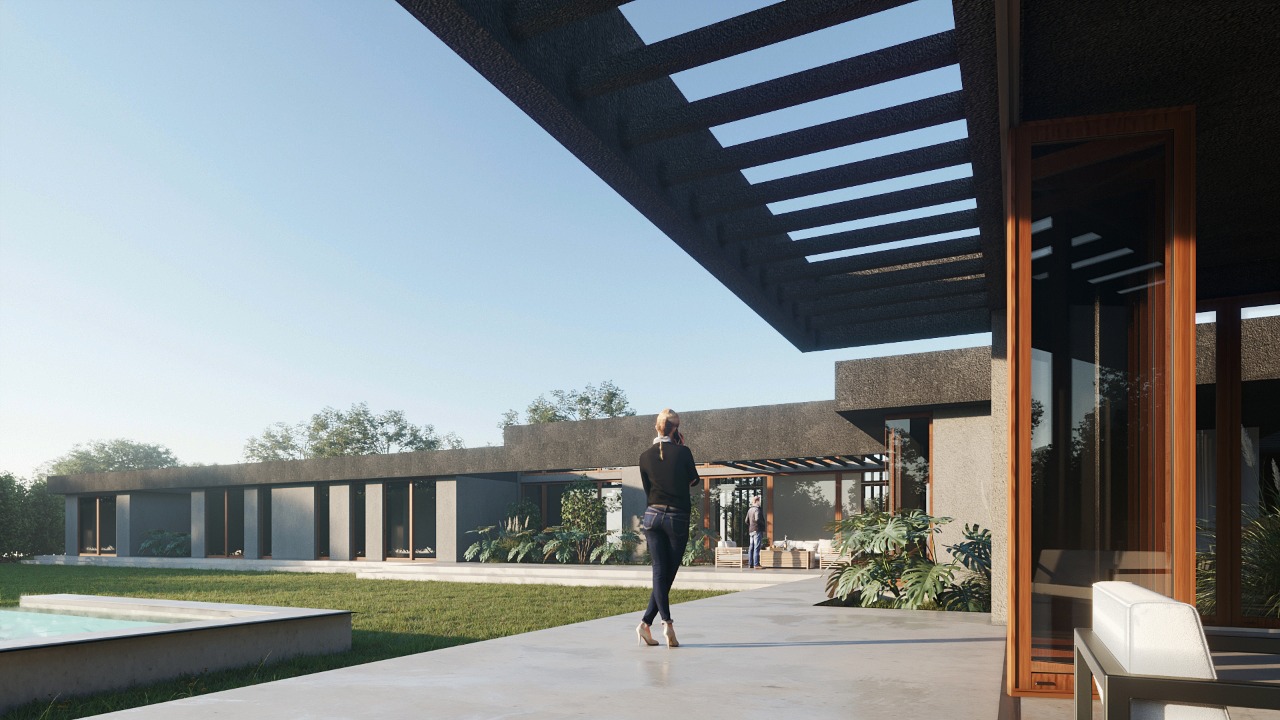
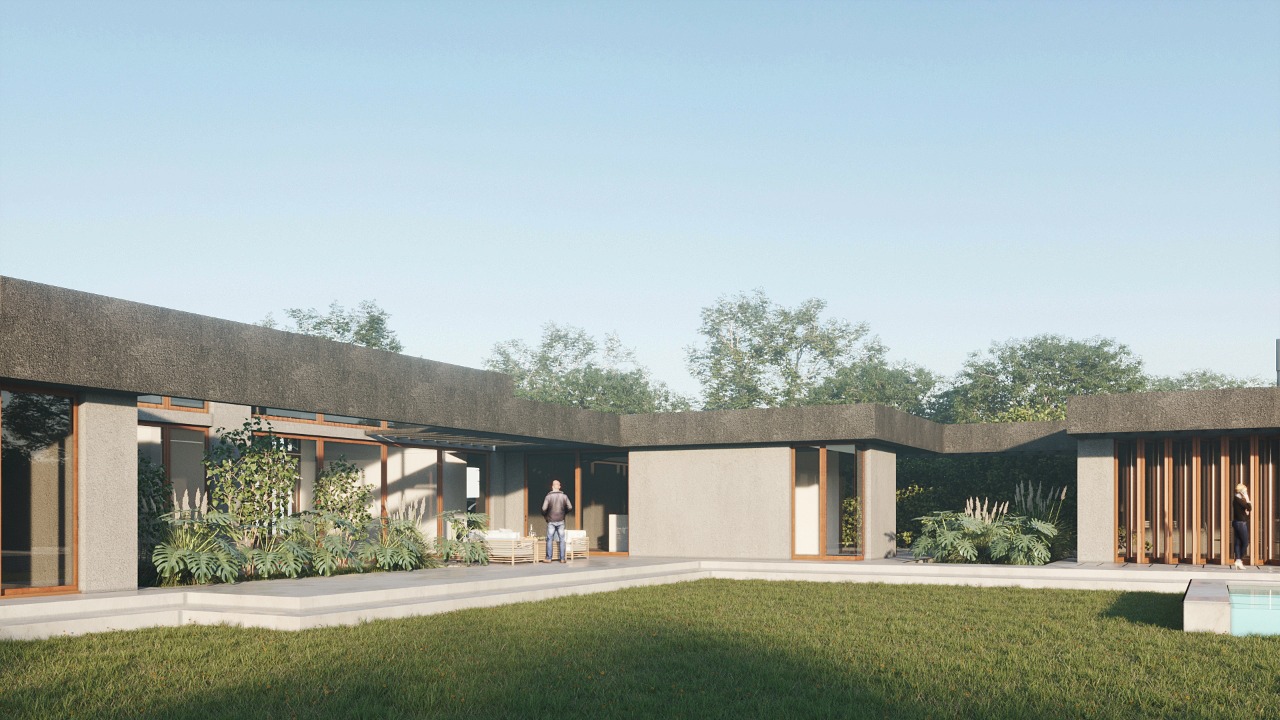
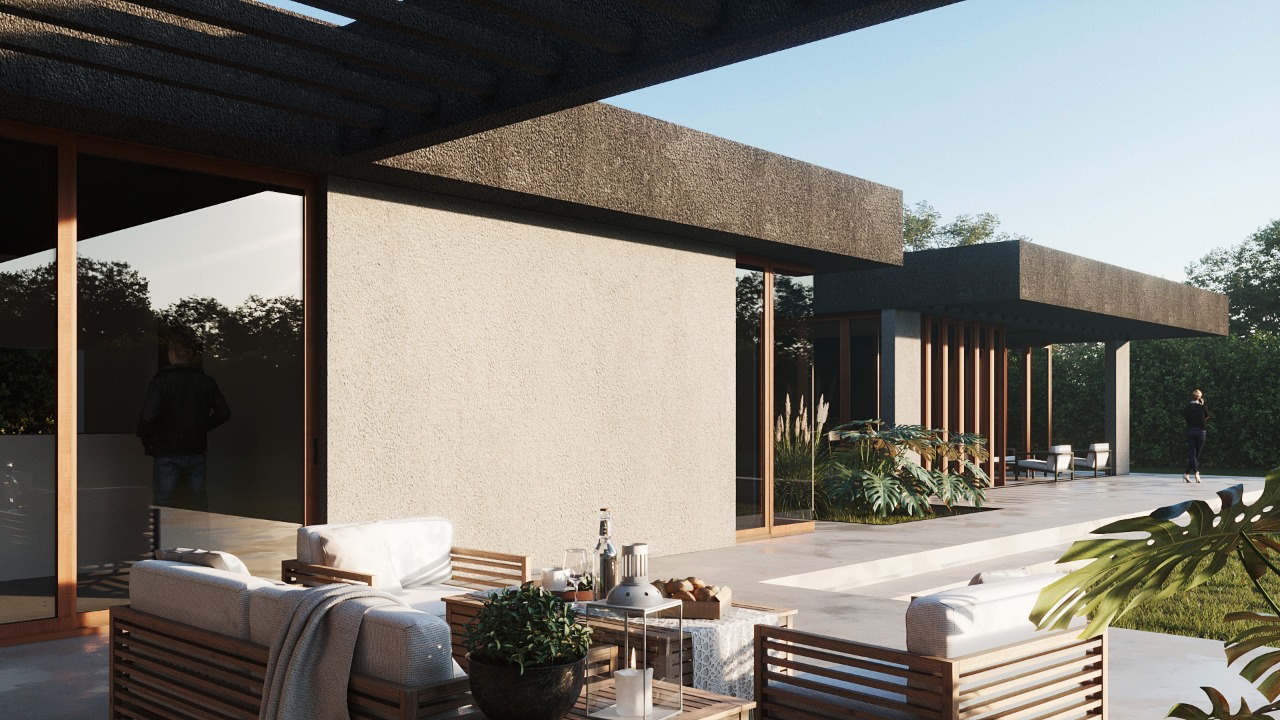
Single-family home. Located in Funes (Kentucky Gated Community).
- Project: KTK27 House
- Year: 2020
- Status: Beginning of the construction work
- Location: Kentucky Gated Community, Funes.
- Architects: Archt. Morente, Verónica - Archt. Gonzalez, Leila - Archt. Lieber, Verónica
Description of the project
The house is developed on the ground floor. We worked together with the architects, to respect their design. We use the architectonic design as part of the structure and for it not to interfere in the rooms.
The structure on the ground floor is composed of load-bearing masonry, ties, lintels, concrete beams and joist slabs.
For this project, we worked with augmented virtual reality, by representing the architectonic and structure projects at a scale of 1:1 on the land the construction was going to be set up, allowing the contracting party to visualize the project during the preliminary design.
The structure on the ground floor is composed of load-bearing masonry, ties, lintels, concrete beams and joist slabs.
For this project, we worked with augmented virtual reality, by representing the architectonic and structure projects at a scale of 1:1 on the land the construction was going to be set up, allowing the contracting party to visualize the project during the preliminary design.
Our job
Design, calculation and measuring of the structure. Foundations. Structure on the ground floor.
Setting out templates, assembly diagrams and bending spreadsheets of each structural element.
Structural details.
Plans and forms to present to local authorities.
Structure 3D modeling through BIM technology.
Setting out templates, assembly diagrams and bending spreadsheets of each structural element.
Structural details.
Plans and forms to present to local authorities.
Structure 3D modeling through BIM technology.