Heredia House Project
Single-family home. Located in General Lagos (Puerto Paraíso Gated Community).
- Project: Heredia House (House among Trees)
- Year: 2017
- Status: Completed
- Location: Puerto Paraíso Gated Community, General Lagos.
- Architects: Archt. Arraigada, Diego and team
Description of the project
The structure project was developed together with the architecture firm, by suggesting structural designs to respect the proposed architecture.
For that purpose, several metallic trusses supported by metallic columns hidden in the masonry were used.
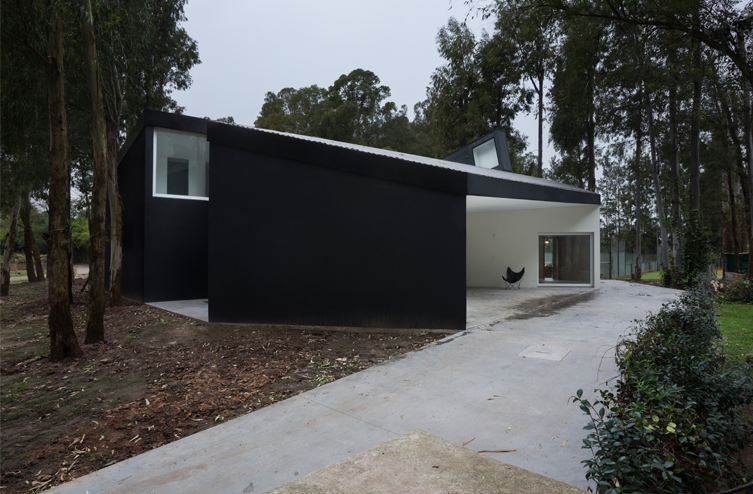
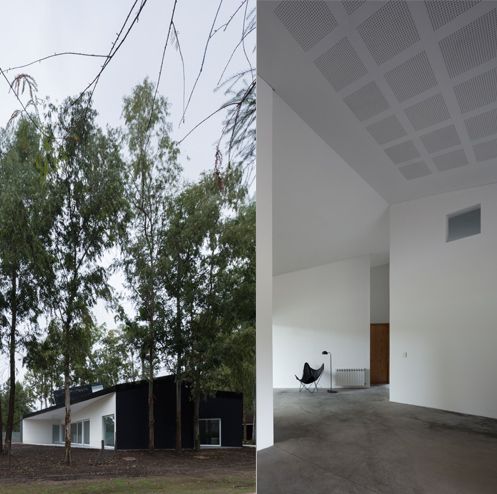
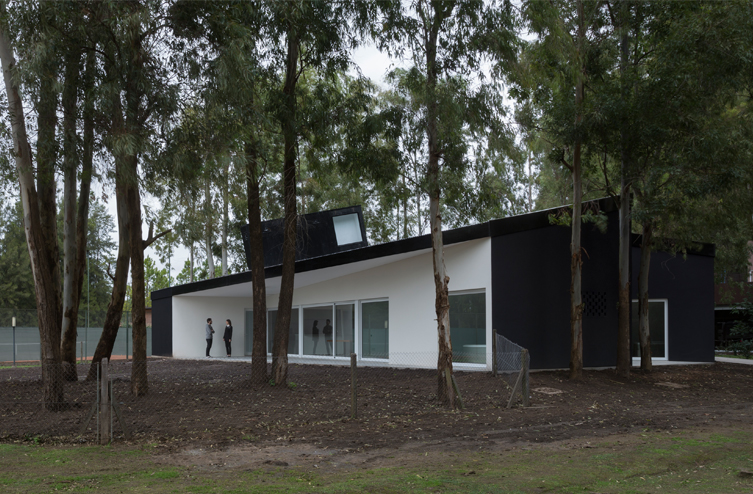
“House among Trees”, named like this by the architecture firm, has been awarded and honored in several occasions.
The irregularity and the slopes of the metallic cover stand out and, in order to achieve it, the detailed engineering was meticulously worked.
For that purpose, several metallic trusses supported by metallic columns hidden in the masonry were used.
“House among Trees”, named like this by the architecture firm, has been awarded and honored in several occasions.
The irregularity and the slopes of the metallic cover stand out and, in order to achieve it, the detailed engineering was meticulously worked.
Our job
Design, calculation and measuring of the structure. Foundations. Structure on the ground floor. Metallic cover.
Setting out templates, assembly diagrams and bending spreadsheets of each structural element.
Detailed engineering of the metallic cover.
Plans and forms to present to local authorities.
Setting out templates, assembly diagrams and bending spreadsheets of each structural element.
Detailed engineering of the metallic cover.
Plans and forms to present to local authorities.