Campo Timbó House
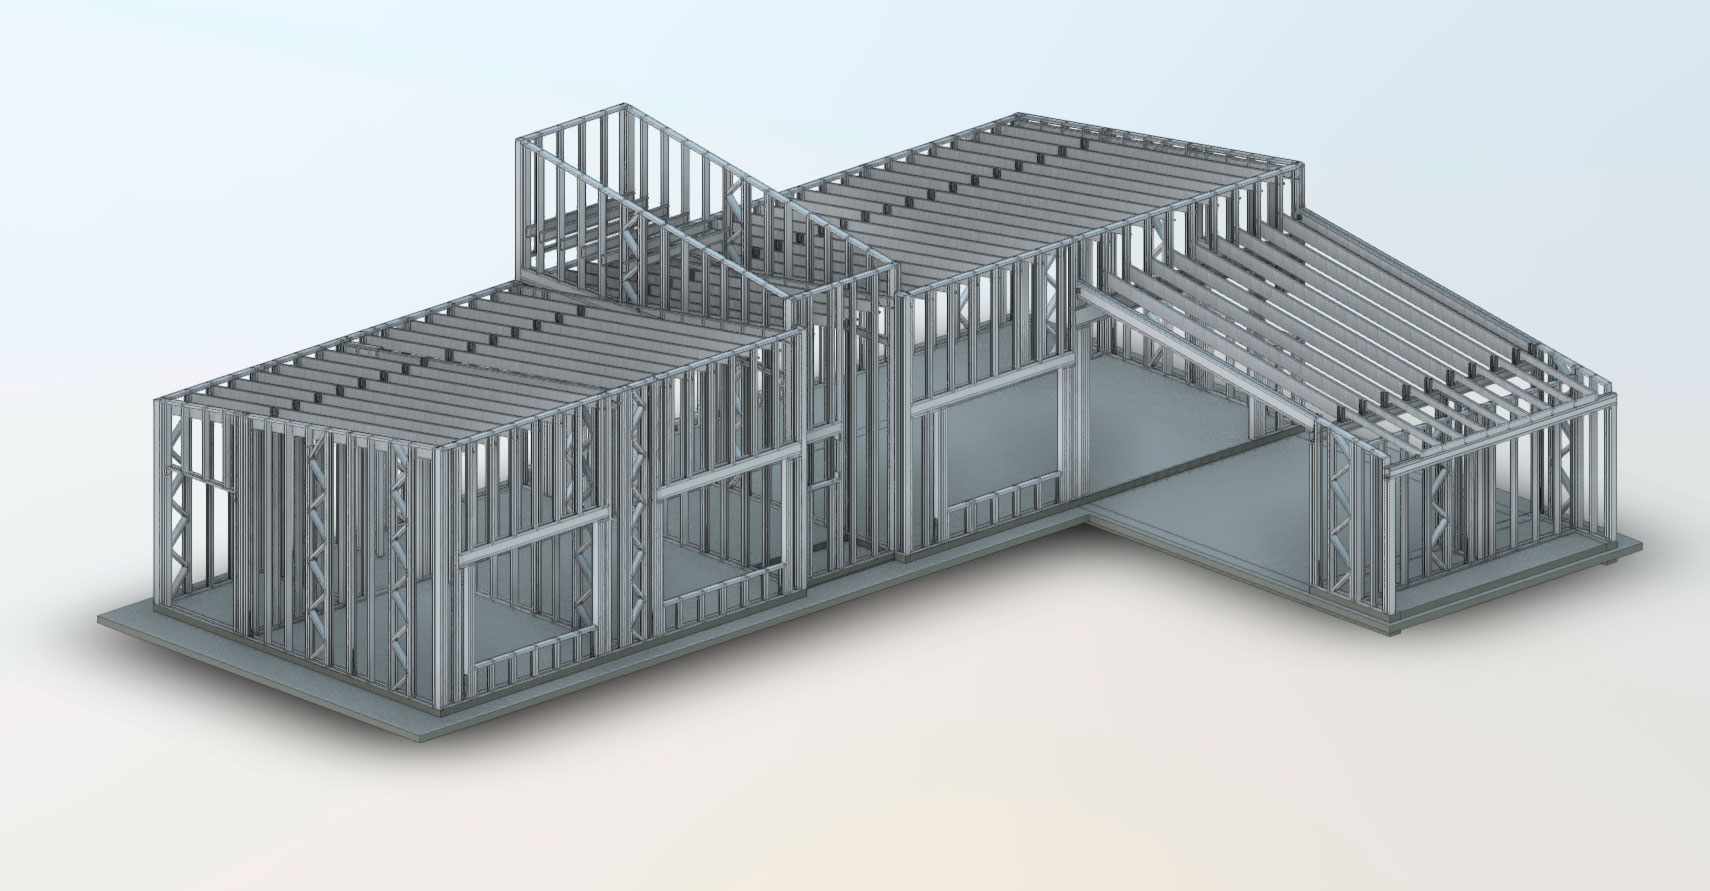
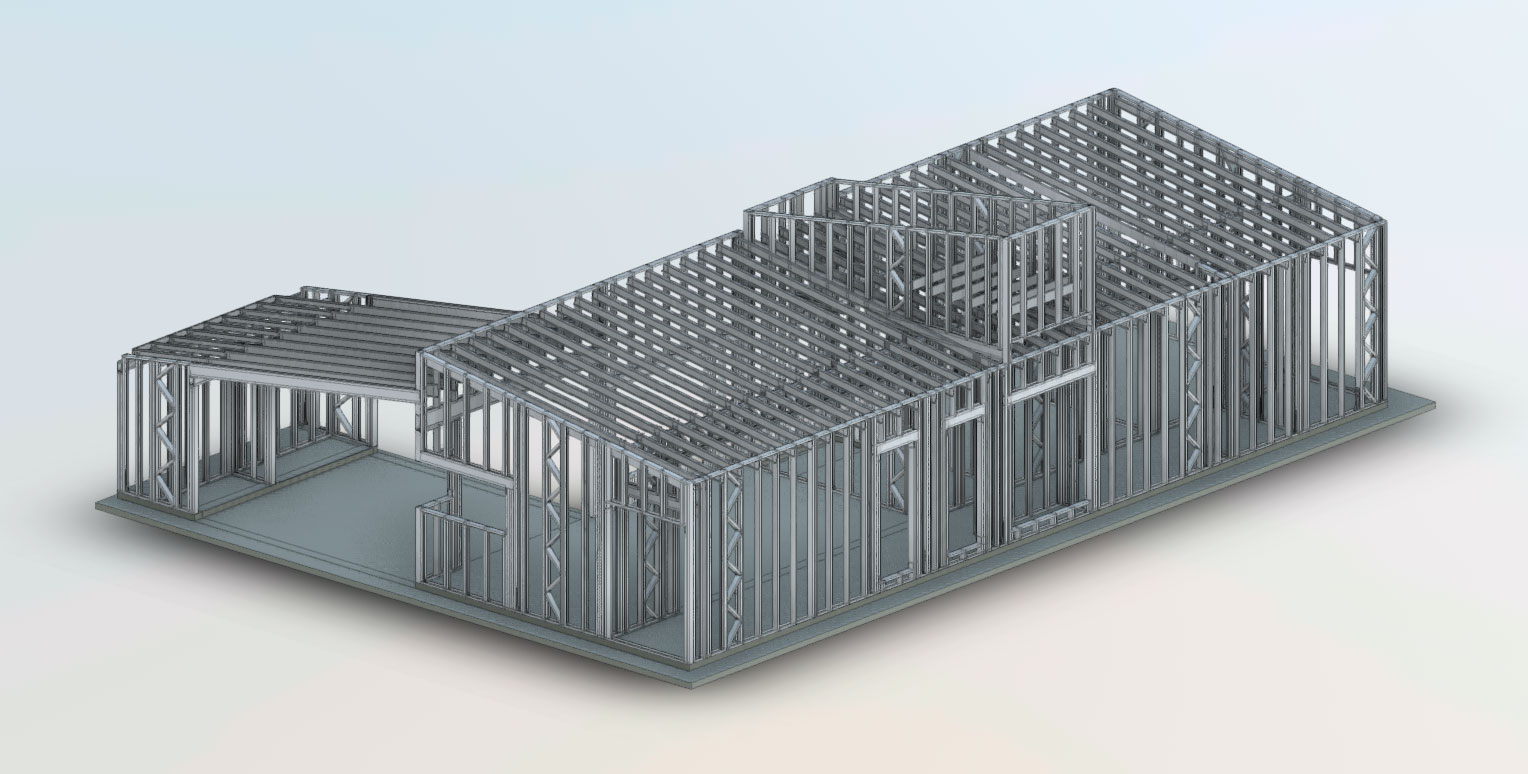
- Project: Campo Timbó House
- Year: 2022
- Location: Oliveros, Santa Fe
- Architect: Archt. Frachetti, Lucía
Project Description
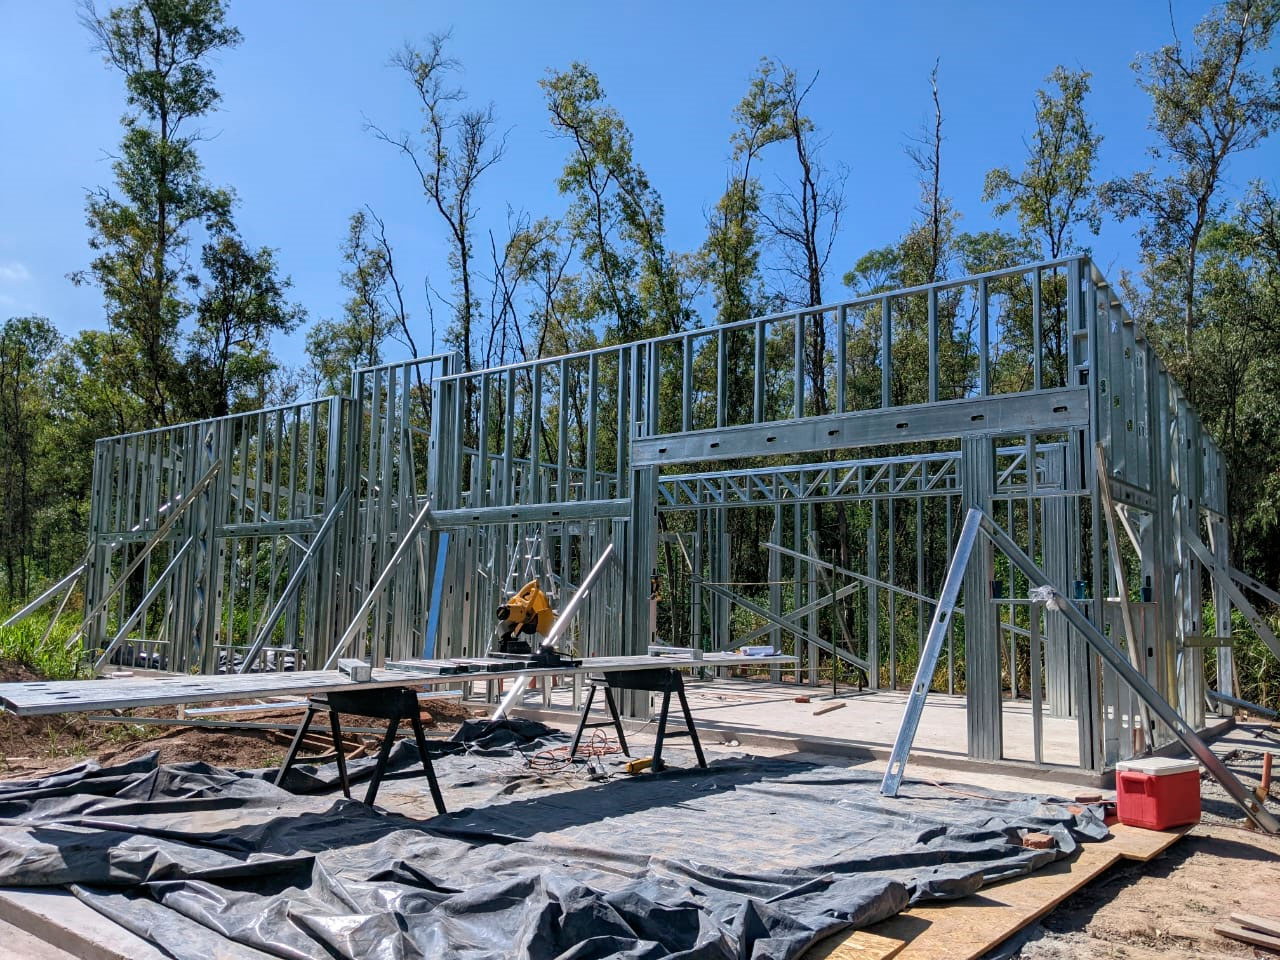
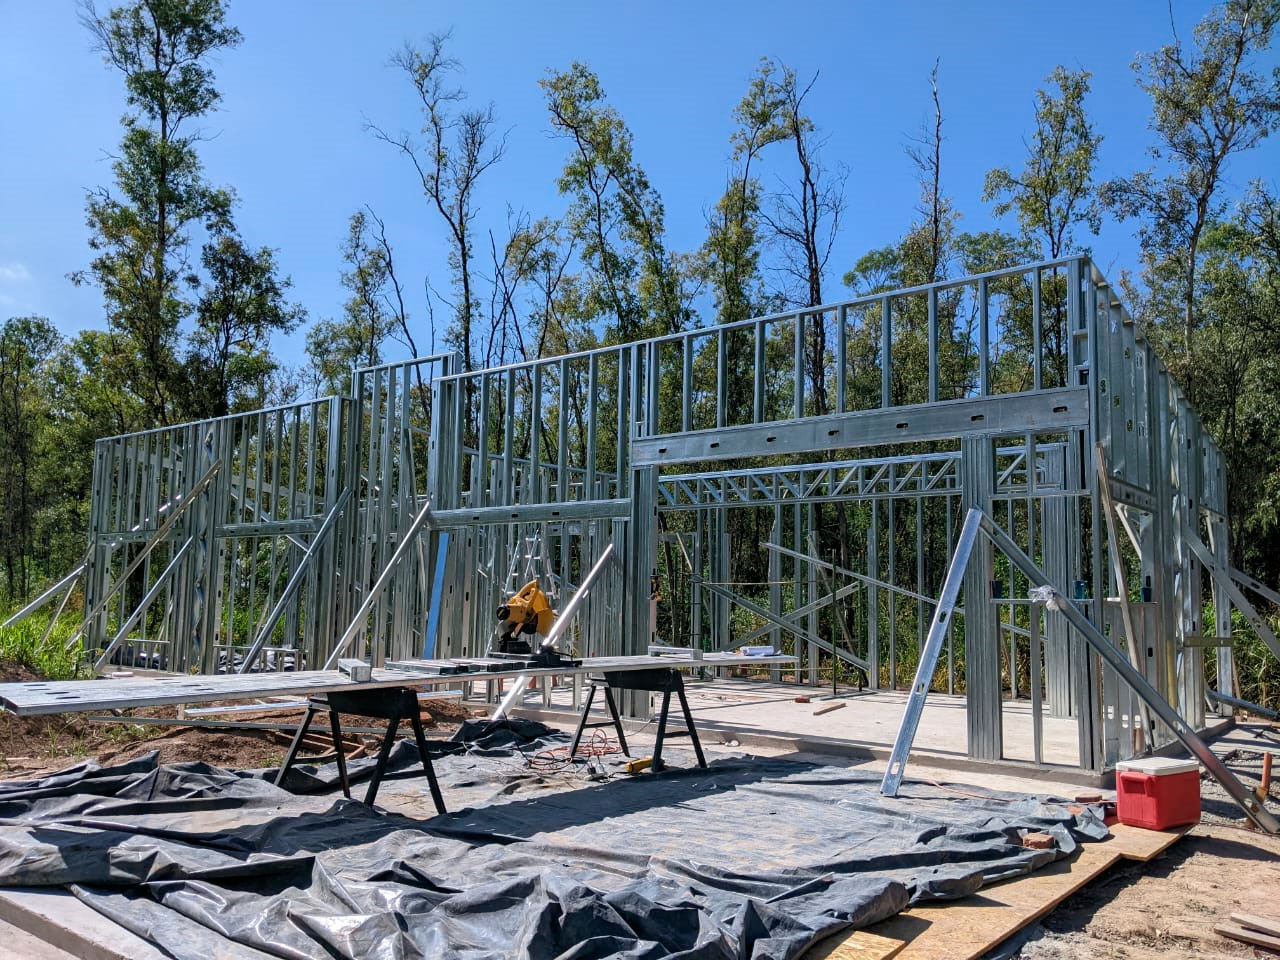
Project to materialize with the construction system “Steel Frame”. It is a single-family home whose surface is 116 m2 between covered and semi-covered surface.
Our work
Structure modeling using BIM technology.
Design, calculation and dimensioning of structure. Foundations. Structure on ground floor.
Comprehensive executive file. Layout plans. Sheets and folding schemes.
Detail engineering. Constructive details.
Design, calculation and dimensioning of structure. Foundations. Structure on ground floor.
Comprehensive executive file. Layout plans. Sheets and folding schemes.
Detail engineering. Constructive details.