3 Fuegos House Project
Single-family home. Located in Oliveros (Campo Timbó Gated Community).

- Project: 3 Fuegos House
- Year: 2015
- Status: Completed
- Location: Oliveros, Campo Timbó Gated Community.
- Architects: Archt. Leguizamón, Pablo – Farré, Fernando.
Description of the project
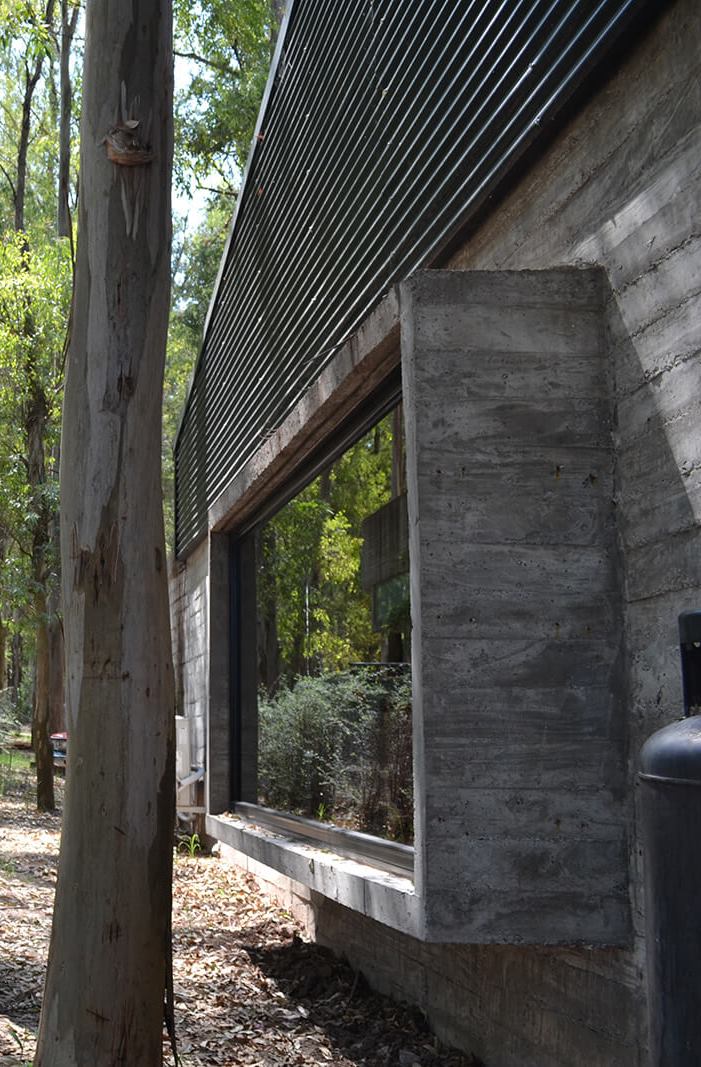
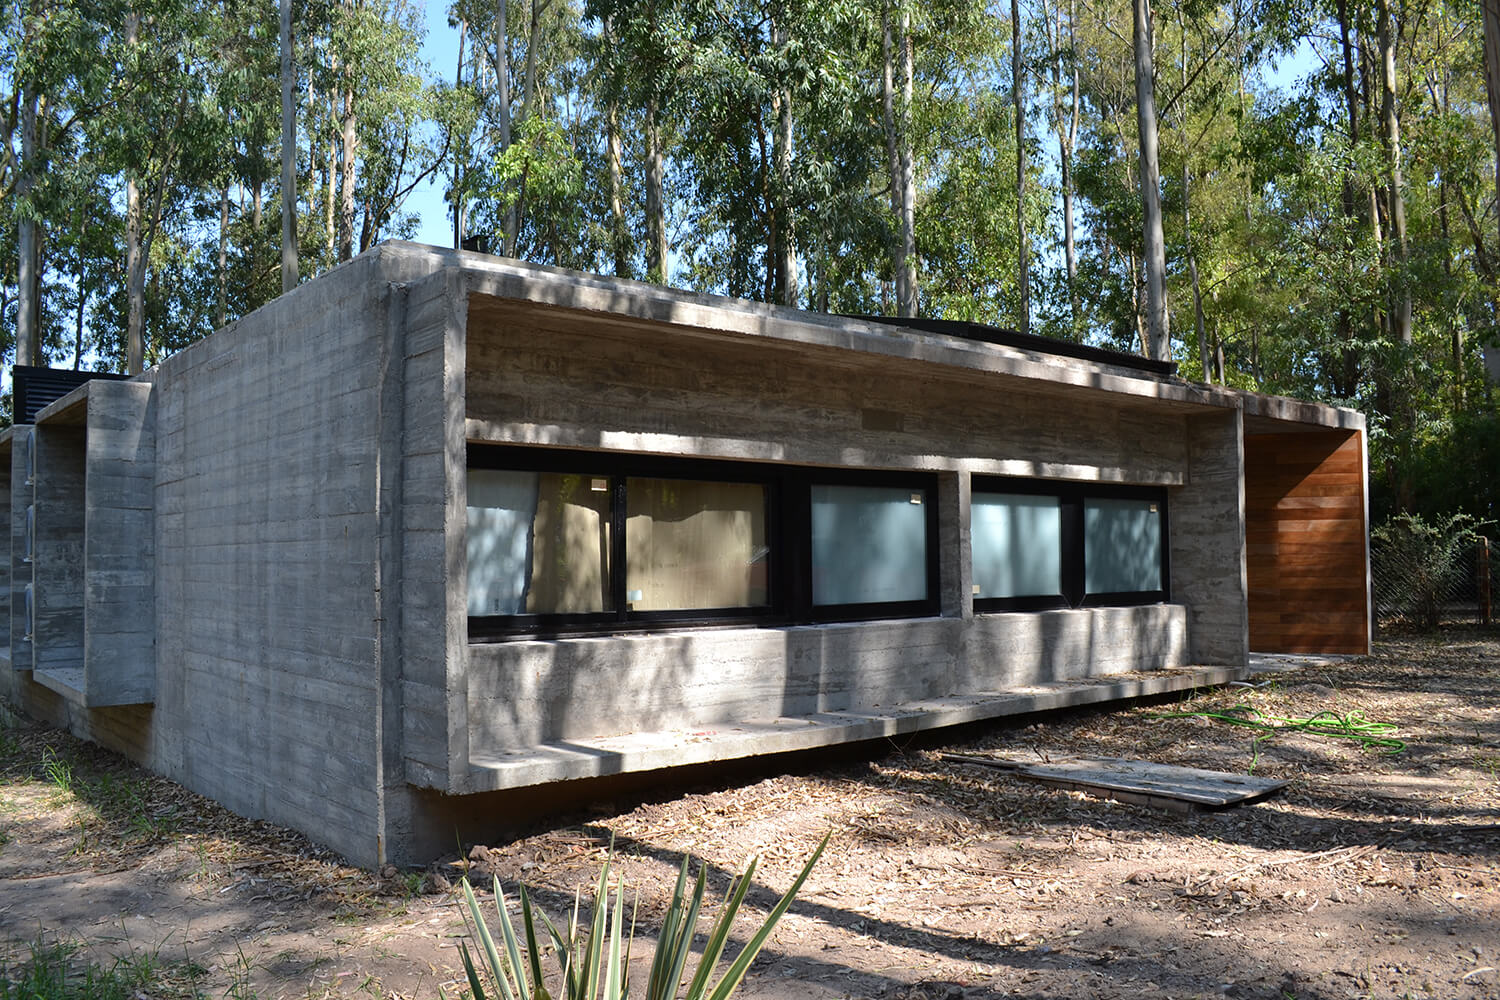
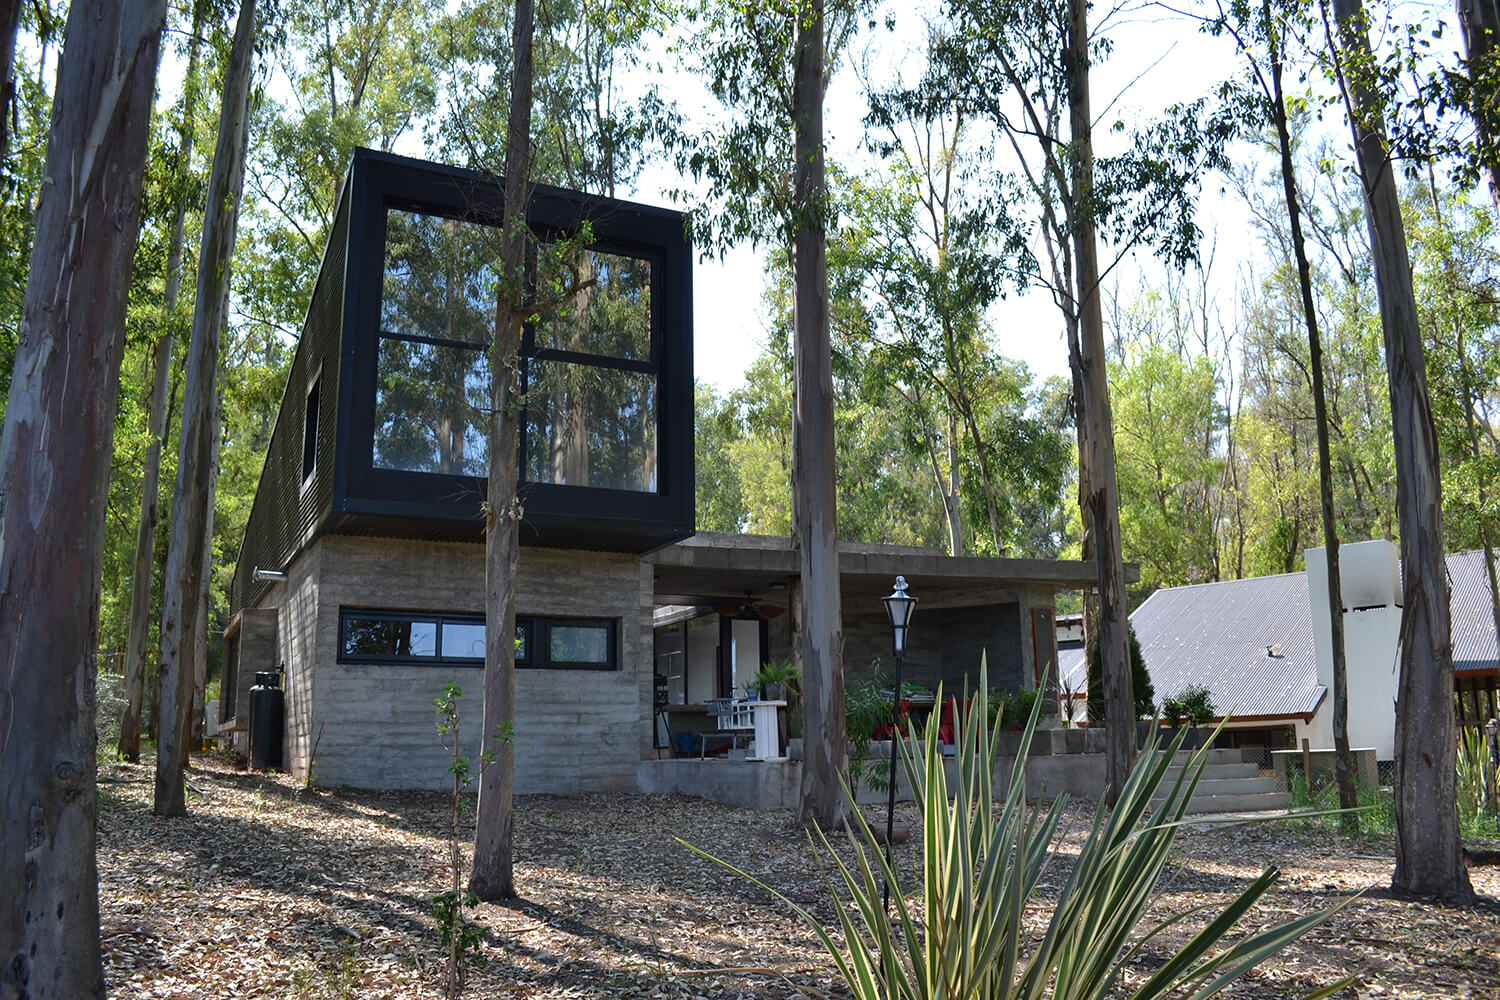
An architectonic design that mixed different materials. Exposed concrete + Metallic skin. Team work together with the architecture firm to design the structure and to be able to give a structural solution to the proposed challenge.
The ground floor structure is composed of partition walls, beams and reinforced exposed concrete slabs. The top floor structure was developed over a complete metallic structure.
The ground floor structure is composed of partition walls, beams and reinforced exposed concrete slabs. The top floor structure was developed over a complete metallic structure.
Our job
Design, calculation and measuring of the structure. Foundations. Structures on the ground and top floors. Metallic cover.
Setting out templates, assembly diagrams and bending spreadsheets of each structural element.
Detailed engineering of the metallic cover.
Plans and forms to present to local authorities.
Advice during preliminary design.
Setting out templates, assembly diagrams and bending spreadsheets of each structural element.
Detailed engineering of the metallic cover.
Plans and forms to present to local authorities.
Advice during preliminary design.